Measuring and planning
How much patio a table and chairs actually need
The clearance arithmetic that decides whether a six-seat table fits your deck: table size plus twice the clearance, with published dimensions to check it.
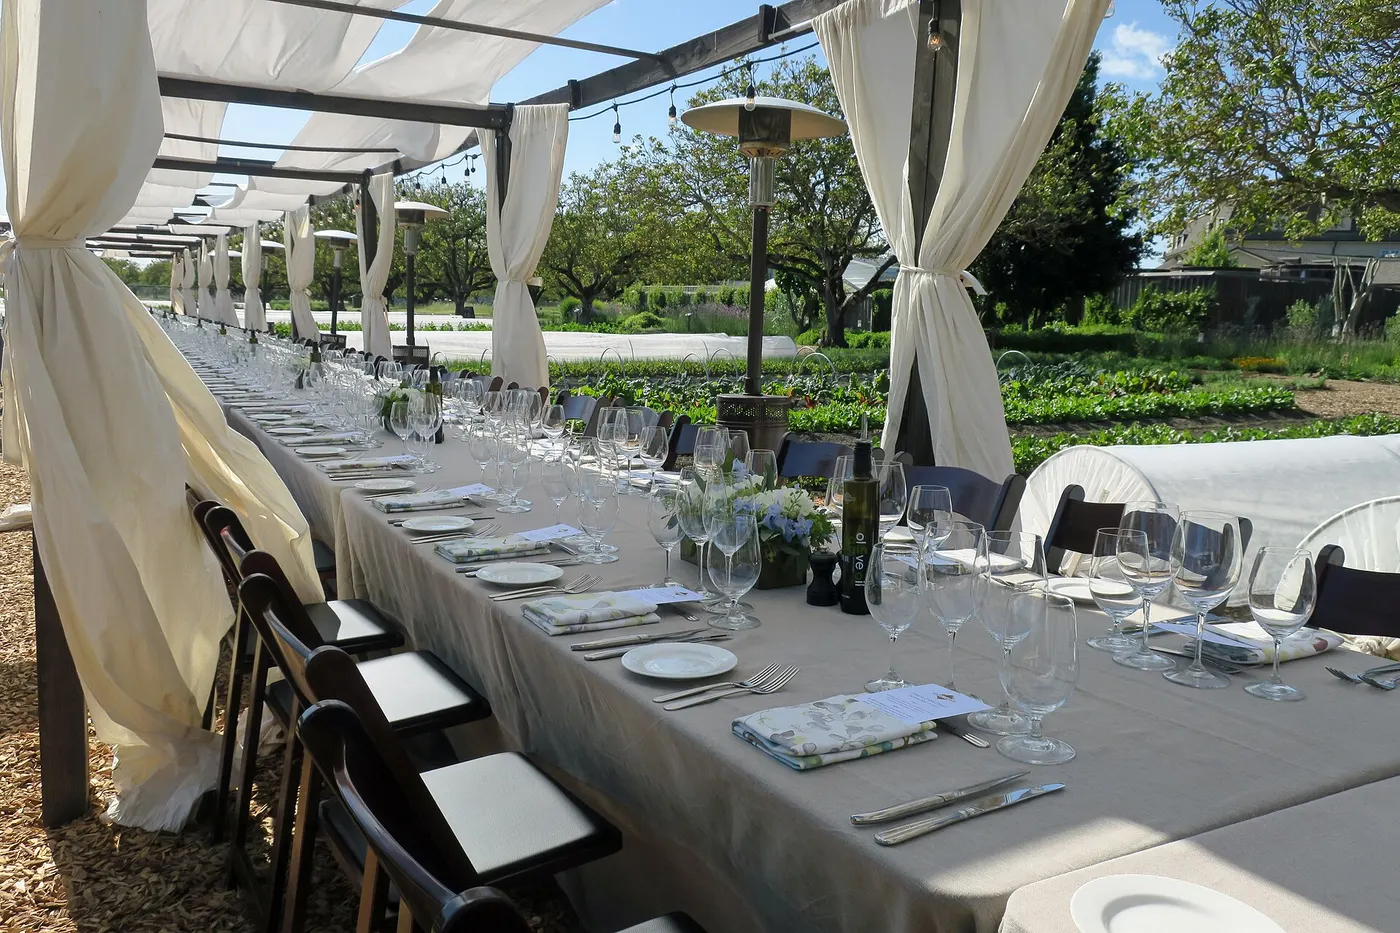
Nearly every outdoor dining set that does not work was measured against the table and not against the table plus the chairs plus the person walking behind them. The table fits; the dinner does not.
This guide gives you one formula, two clearance numbers to choose between, and a table of worked footprints so you can check your own space with a tape measure in 10 minutes. It then checks those figures against published accessibility dimensions, which are the only widely available yardstick for how much room a seated person needs.
One formula, two clearance numbers
The formula is the table dimension plus twice the clearance, because the clearance happens on both sides. Everything else in this guide is an application of that one line.
There are two clearances worth distinguishing. Pull-out only is the space a chair needs to slide back far enough for somebody to sit down and stand up, and 24 inches works for most chairs. Walk-behind is the space somebody needs to pass behind a seated diner without asking them to move, and that takes about 36 inches.
Which you choose is a decision about how the space is used rather than a rule. A balcony where two people sit and nobody circulates can work on 24 inches. A dining terrace where somebody carries plates past the backs of chairs needs 36 inches on at least the serving side, and the honest thing to do is apply it on all sides unless a wall rules one out.
| Table | Seats | At 24 in pull-out each side | At 36 in walk-behind each side |
|---|---|---|---|
| 36 in round | 2 to 4 | 84 in, 7 ft 0 in across | 108 in, 9 ft 0 in across |
| 48 in round | 4 | 96 in, 8 ft 0 in across | 120 in, 10 ft 0 in across |
| 60 in round | 6 | 108 in, 9 ft 0 in across | 132 in, 11 ft 0 in across |
| 72 x 38 in rectangular | 6 | 120 x 86 in, 10 ft 0 in by 7 ft 2 in | 144 x 110 in, 12 ft 0 in by 9 ft 2 in |
| 84 x 40 in rectangular | 8 | 132 x 88 in, 11 ft 0 in by 7 ft 4 in | 156 x 112 in, 13 ft 0 in by 9 ft 4 in |
Arithmetic only: each cell is the table dimension plus twice the clearance in the column heading. Seat counts are the usual ones for those table sizes and assume no one is sitting on a corner.
Turn the footprint into square feet and compare it to what you have
Length and width are easier to measure but area is easier to compare, especially on a balcony where the usable rectangle is smaller than the slab. A circle of 132 inches across is 95 square feet; a circle of 108 inches is 64 square feet.
A typical apartment balcony of 10 feet by 6 feet is 60 square feet, and the usable rectangle after a railing, a door swing and a drain is smaller again. That rules out the 60 inch round table at any clearance, rules out the 48 inch round at 36 inches of clearance, and leaves a 36 inch round table with 24 inch pull-out clearance at 7 feet across, which still will not fit the 6 foot dimension.
The honest answer on a balcony that size is a bistro table against a wall, where the clearance is only needed on three sides. A 32 inch square table with 24 inches on three sides needs 80 inches by 56 inches, which is 6 feet 8 inches by 4 feet 8 inches and fits. Putting one side against a wall is the single most effective move in small-space outdoor layout.
| Footprint | Square feet | Fits a 10 x 6 ft balcony, 60 sq ft? | Fits a 16 x 14 ft deck, 224 sq ft? |
|---|---|---|---|
| 108 in circle, 36 in round table at 36 in clearance | about 64 sq ft | No | Yes |
| 120 in circle, 48 in round table at 36 in clearance | about 79 sq ft | No | Yes |
| 132 in circle, 60 in round table at 36 in clearance | about 95 sq ft | No | Yes |
| 144 x 110 in, 72 x 38 in table at 36 in clearance | 110 sq ft | No | Yes |
| 80 x 56 in, 32 in square table against a wall at 24 in clearance | about 31 sq ft | Yes | Yes |
Circle areas use pi times the radius squared and are rounded to the nearest square foot. The balcony and deck sizes are example spaces; measure your own usable rectangle after the railing, the door swing and any drain.
Check the heights against a published standard
There is no building code for a private patio, but there is a published yardstick for how much space a seated person needs, and it is worth measuring against because it was written from measurements rather than from habit. The United States Access Board publishes the ADA Accessibility Standards, and section 902 requires that the tops of dining surfaces and work surfaces be 28 inches minimum and 34 inches maximum above the finish floor or ground.
That bracket is a useful sanity check on an outdoor table, because outdoor tables drift tall. A 30 inch top with a 17 to 19 inch seat height gives the 11 to 13 inches of leg room that makes a long dinner comfortable; a 32 inch top with an 18 inch seat does not, and that is the combination that quietly makes a set unpleasant to sit at.
The same standards set a clear floor or ground space of 30 inches by 48 inches for a single position, whether approached from the front or the side, and a turning space of a 60 inch diameter circle. Those three numbers are the reason the 36 inch walk-behind figure above is reasonable rather than generous: 36 inches is not quite enough for a wheelchair to turn in, and a 60 inch circle somewhere in the layout is what makes the space usable by everybody.
- Dining and work surface tops: 28 inches minimum, 34 inches maximum above the ground
- Clear floor or ground space for one position: 30 inches by 48 inches, front or side approach
- Turning space: a 60 inch diameter circle, or a T-shape within 60 by 60 inches with 36 inch arms
- In an alcove with obstructions on both sides over 24 inches deep, the clear width increases to 36 inches minimum
- A 30 inch top with a 17 to 19 inch seat gives comfortable leg room; measure both before buying either

Measure the space you actually have, not the slab
The usable rectangle is what remains after the things that cannot move. On a deck that is the railing line, the arc of any door that opens outwards, the drip line from a roof edge, and the strip beside a grill that nobody should be sitting in.
Draw the rectangle on paper in feet and inches, then lay the footprint from the first table over it. If the footprint fits with less than about 6 inches to spare in either direction, treat it as not fitting, because chairs do not get pushed back neatly and a tape measure does not account for a serving bowl.
Chalk is better than paper for the final check. Mark the table outline and the clearance ring on the slab, put two kitchen chairs on the line and sit in them. 10 minutes of that catches problems no drawing does, and the room-fit calculator on this site will do the same arithmetic if you would rather start with the numbers.
Fitting more people without a bigger table
A bench seats more people per foot of table than chairs do, because it has no arms and no gap between seats. A 72 inch bench takes three adults comfortably where three chairs need about 78 inches of table edge, and it stores under the table, which is worth a foot of clearance on each side.
Round tables seat more people per square foot than rectangles at the same seat count, and they have no corner that nobody can sit at. The cost is that a round table does not push against a wall usefully, which is exactly what a small balcony needs, so the shape decision follows the space rather than the guest list.
Folding chairs are the honest answer to occasional numbers. Four permanent chairs plus four folding ones in a deck box seats 8 people the 3 or 4 times a summer you need it, without paying clearance for 8 the rest of the year, and the footprint you plan for stays the four-seat one from the table above.
| Seat type | Edge per adult | 6 adults need | Stores away? |
|---|---|---|---|
| Armchair | about 30 in | about 180 in of edge | No |
| Side chair, no arms | about 26 in | about 156 in of edge | Sometimes |
| Folding side chair | about 26 in | about 156 in of edge | Yes |
| Bench | about 24 in | about 144 in of edge | Slides under the table |
Edge per adult is a planning convention, not a measurement of a specific product. A 72 x 38 in rectangular table has 220 inches of usable edge once the corners are excluded, which is why it seats 6 comfortably and 8 only with benches.
Before you buy
- Measure the usable rectangle after the railing, the door swing, the drip line and the grill zone
- Choose 24 inches of clearance for pull-out only and 36 inches wherever somebody walks behind a chair
- Add twice the clearance to each table dimension and write the footprint down
- Convert the footprint to square feet and compare it to your usable rectangle
- Check the table top sits between 28 and 34 inches above the ground
- Check the seat height leaves 11 to 13 inches of leg room under the top
- Chalk the outline on the slab and sit in two kitchen chairs on the line before buying
Questions readers ask
- Is 36 inches of clearance really necessary on every side?
- On the serving side and any side people walk along, yes. Against a wall or a railing where nobody passes, 24 inches of pull-out clearance is enough and it saves a foot of footprint. Apply 36 inches wherever somebody carrying a plate will pass behind a seated diner, and 24 inches everywhere else.
- What size table fits a 16 by 14 foot deck?
- All of the worked footprints in this guide fit a 224 square foot deck, including the 72 by 38 inch rectangular table at 36 inches of clearance, which needs 110 square feet. That is 49% of the deck, leaving the rest for a grill, a lounge chair and circulation, which is roughly the right split for a deck that gets used.
- How tall should an outdoor dining table be?
- The ADA Accessibility Standards require dining and work surfaces in covered facilities to be between 28 and 34 inches above the ground, and the middle of that bracket is where outdoor tables should sit. Pair a 30 inch top with a 17 to 19 inch seat height for 11 to 13 inches of leg room.
- Does a round or a rectangular table fit a small space better?
- A rectangle, because one long side can go against a wall or a railing and lose its clearance requirement entirely. A round table needs clearance all the way round by definition, which is why a 60 inch round table needs a 95 square foot circle while a 72 by 38 inch rectangle against a wall needs far less.
- How do I check the fit without buying first?
- Chalk the table outline and the clearance ring onto the slab, put two kitchen chairs on the line and sit in them for 10 minutes. If anyone has to turn sideways to get past, the clearance is too small. The room-fit calculator on this site does the same arithmetic from your measured rectangle, and the whole check takes 3 steps.
Sources
Some links on this site can earn us a commission. That does not change which product a guide recommends, and it adds nothing to your price. Advertising is not enabled on this site yet. When it is, ads will be labelled and kept visually separate from the guides.